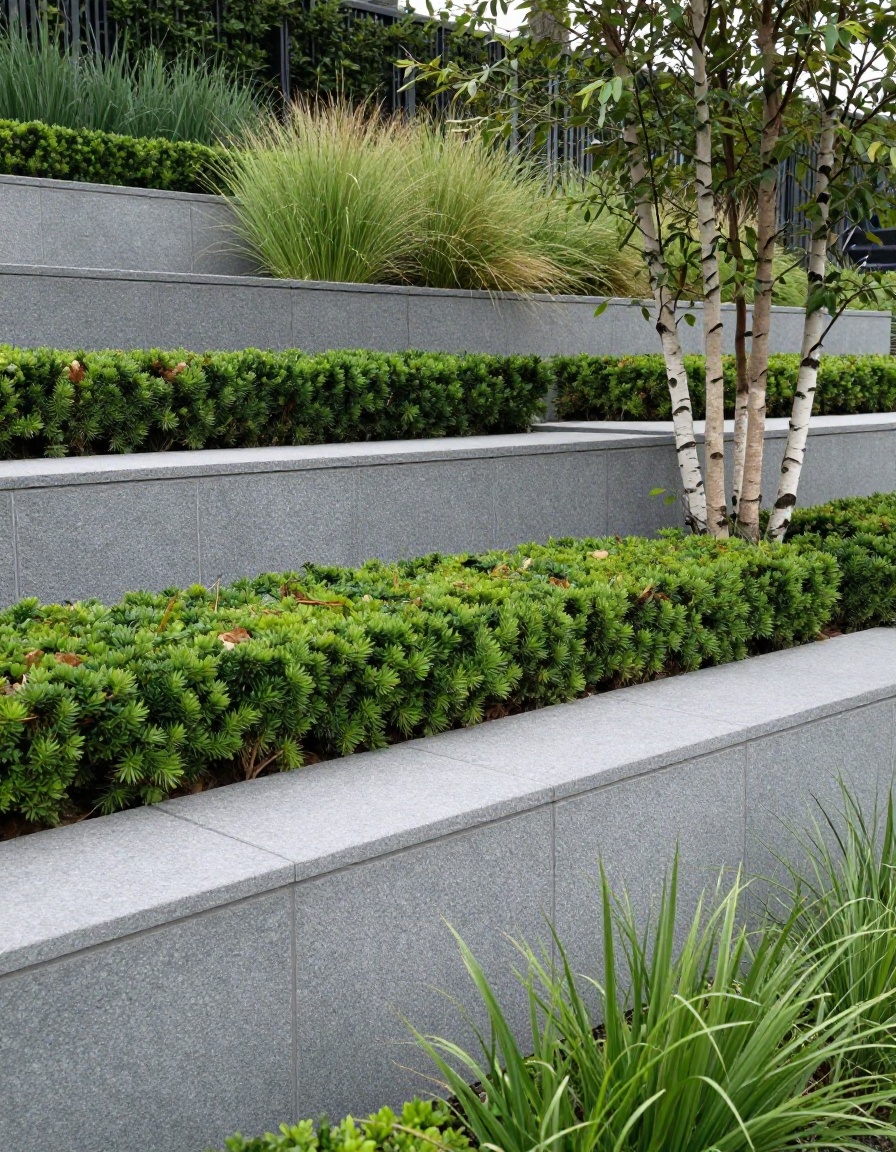
Studio Spec: 01.HERO // Structural Exterior
Site Assessment: Complimentary
Landscape Architecture & Garden Design

Architectural gardens built to endure, planted with botanical precision.

We merge rigorous structural discipline with textural, perennial-rich planting. From master planning to bespoke paving and woodland boundary works, every commission begins on site.

Fee / Survey £0 On-Site
Turnaround 5 Work Days
Guarantee 10-Yr Build
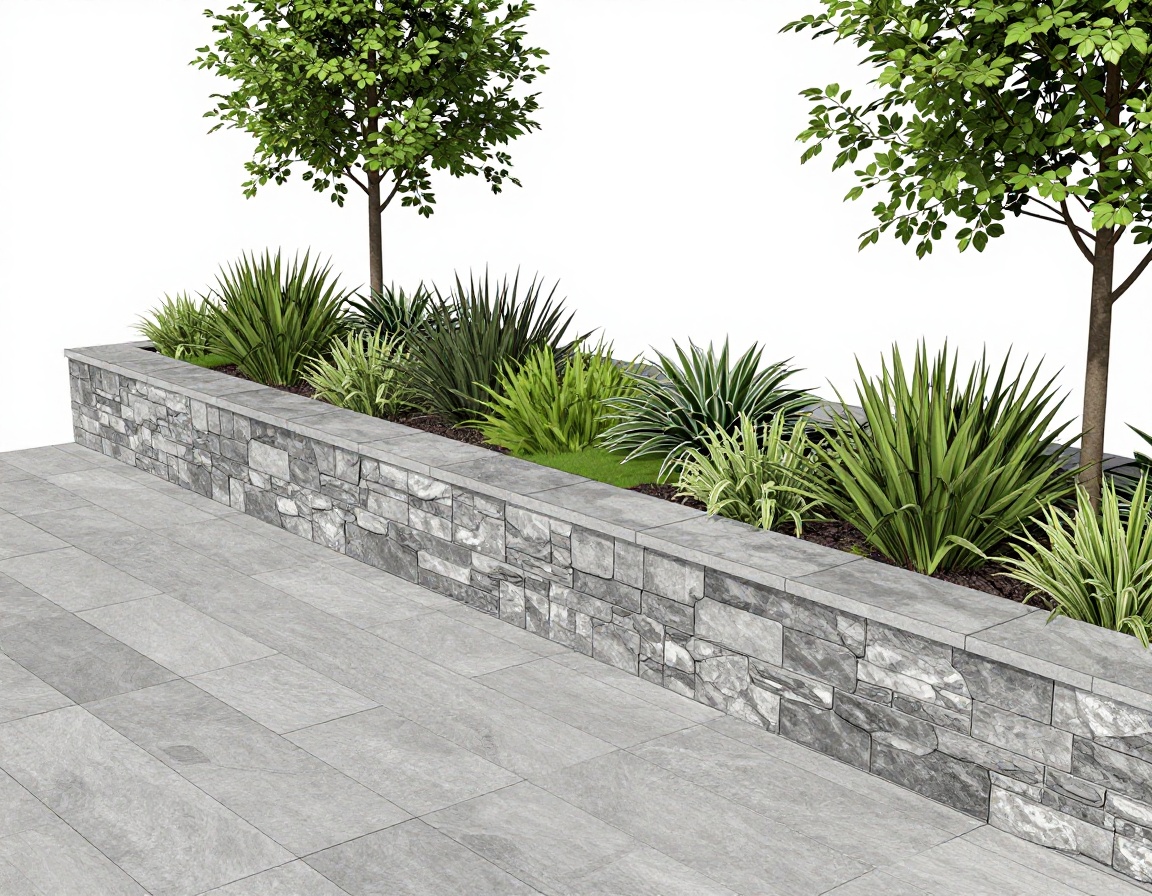
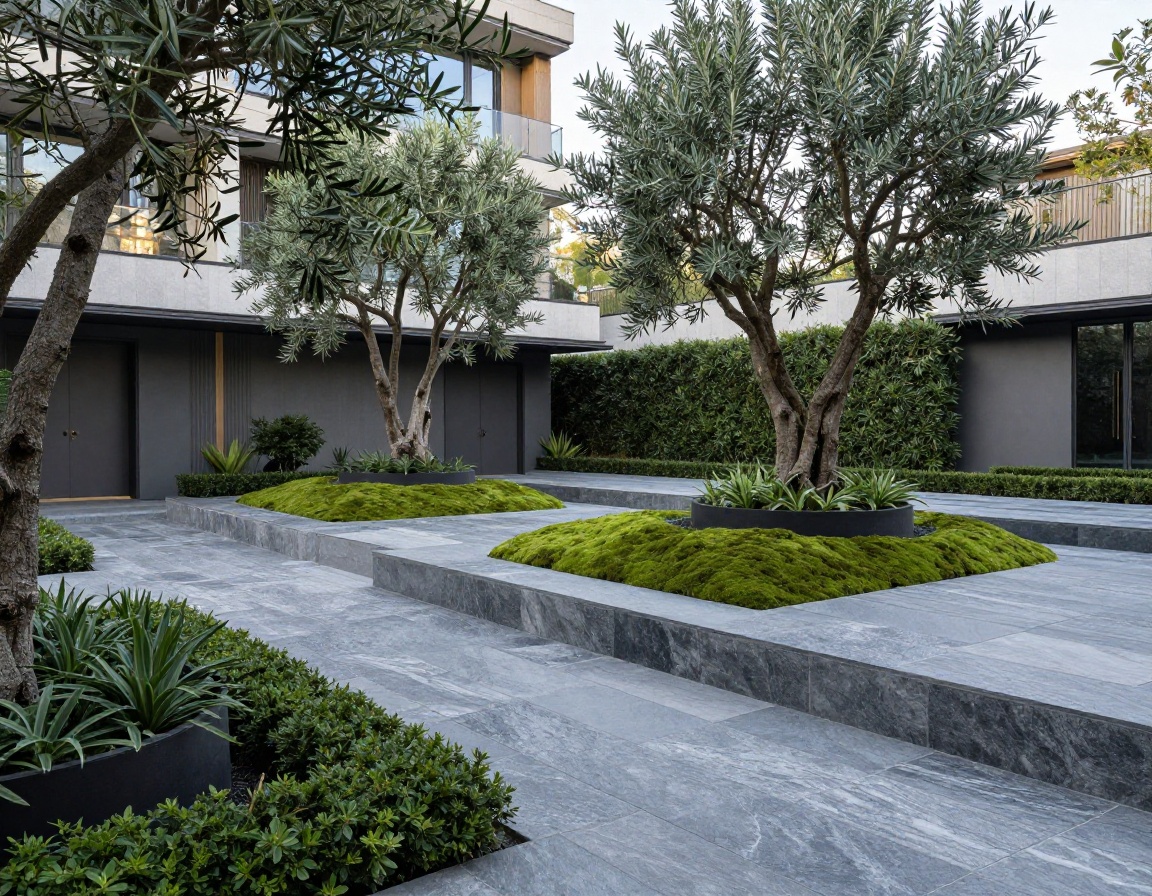
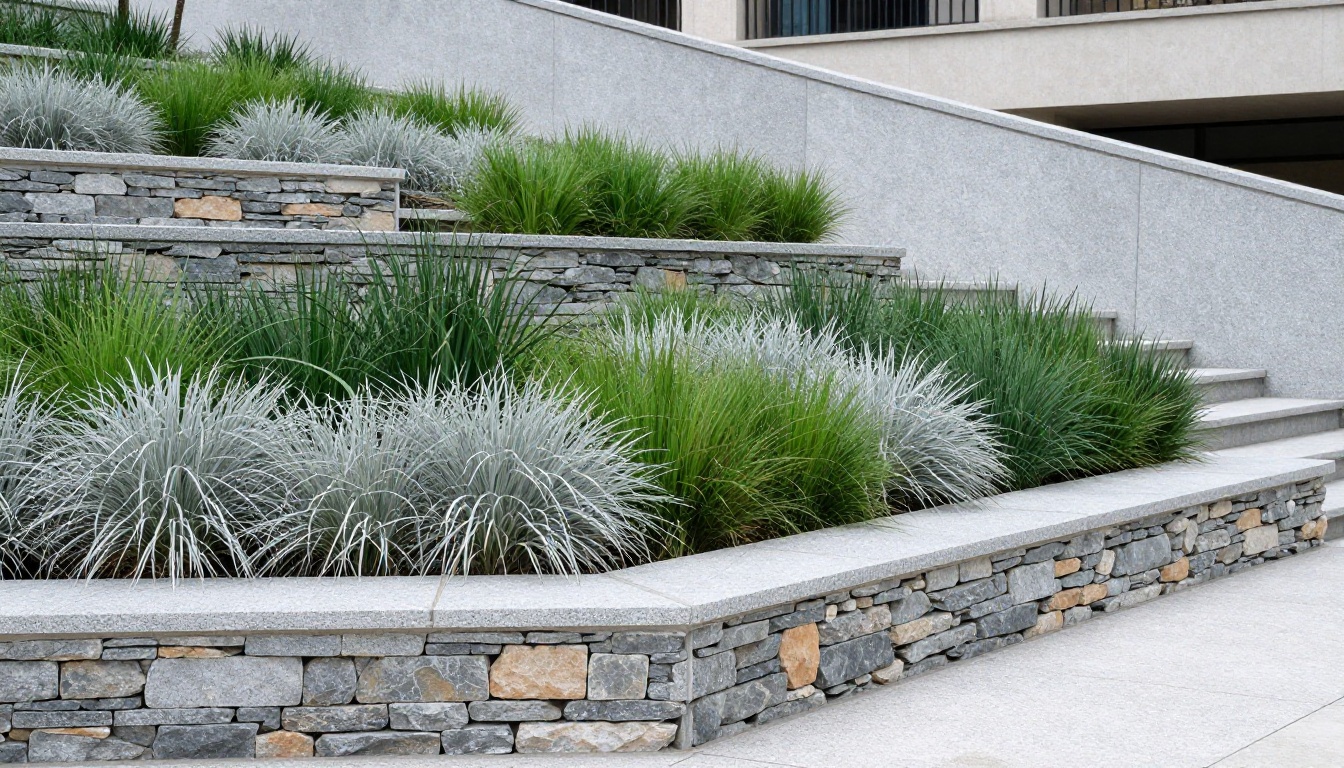
Completed modern architectural garden featuring stone retaining walls and perennial grasses
Project: Cotswold Limestone Courtyard Phase IV
DESIGN + BUILD + MAINTENANCE REF: TM-2024-EST

Zero-obligation site consultation: Full laser level measurement, soil profiling, and itemised quote.

SPECIFICATION // 02 CORE DISCIPLINES

Architectural landscape architecture & precision grounds construction.

From full conceptual site masterplans to enduring stonework and cyclical stewardship, our work bridges botanical ecology with structural discipline.

[ 01 ] MASTERPLANNING Phase: Concept to Technical

Full Garden & Landscape Design

Comprehensive spatial surveys, 3D topographical modelling, structural grading, and construction drawing packages tailored strictly to the microclimate, aspect, and architecture of your property.

Deliverables CAD Plans, 3D Renders
Scale 0.25 to 15+ Acres
Lead Time 4–8 Weeks
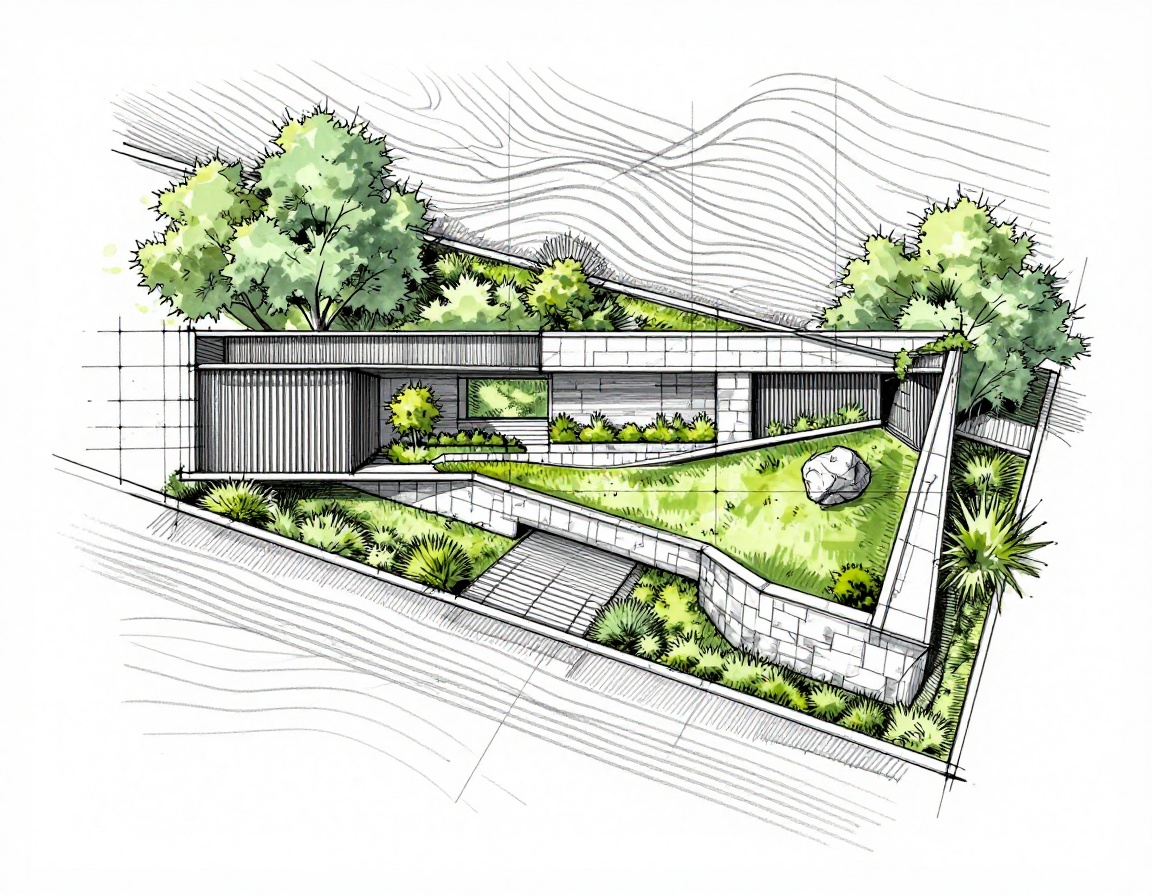
[ 02 ] FLORA SPEC // HORT

Bespoke Planting Palettes

Multi-tiered botanical compositions structured around perennial rhythm, evergreen massing, structural grasses, and native biodiversity with high resilience to changing precipitation cycles.

Typology: Naturalistic Matrix & Parterre
Sourcing: British & Continental Nurseries
[ 03 ] STONEWORK SPEC // HARD

Patios, Paving & Masonry

Dry-laid and lime-mortared paving, sawn Yorkstone, monolithic granite kerbing, retaining terraces, and permeable drainage courses built to rigid structural tolerances.

Sub-base: Reinforced Concrete & Type 1 Mot
Tolerance: ±1.5mm Joint Uniformity
[ 04 ] BOUNDARY SPEC // TIMBER

Architectural Fencing & Screening

Bespoke horizontal slatted timber battening, mortised oak post-and-rail, steel mesh trellis systems, and integrated acoustic boundaries engineered for longevity.

Timber: Western Red Cedar & Green Oak
Hardware: Grade 316 Marine Stainless Steel
[ 05 ] STEWARDSHIP CONTINUOUS CARE

Maintenance Contracts & Estate Stewardship

Scheduled horticulturist-led care contracts preserving original architectural design intent. Includes specimen topiary pruning, specialized lawn treatment programmes, seasonal bulb interplanting, and irrigation servicing.

CYCLE FREQUENCY Weekly / Fortnightly / Monthly
REPORTS Quarterly Horticultural Audits
ALL WORKS FULLY INSURED & GUARANTEED UNDER BRITISH LANDSCAPE STANDARDS
SITE AUDIT → DRAWING SPEC → GROUNDWORK → CULTIVATION
Methodology & Sequence

A disciplined, linear path from raw terrain to structured living architecture.

Phase Sequence / 01 — 04

We eliminate construction ambiguity through rigorous surveying, microclimate analysis, precise CAD engineering, and staged horticultural execution.

[STAGE_01] GEO_SURVEY
01

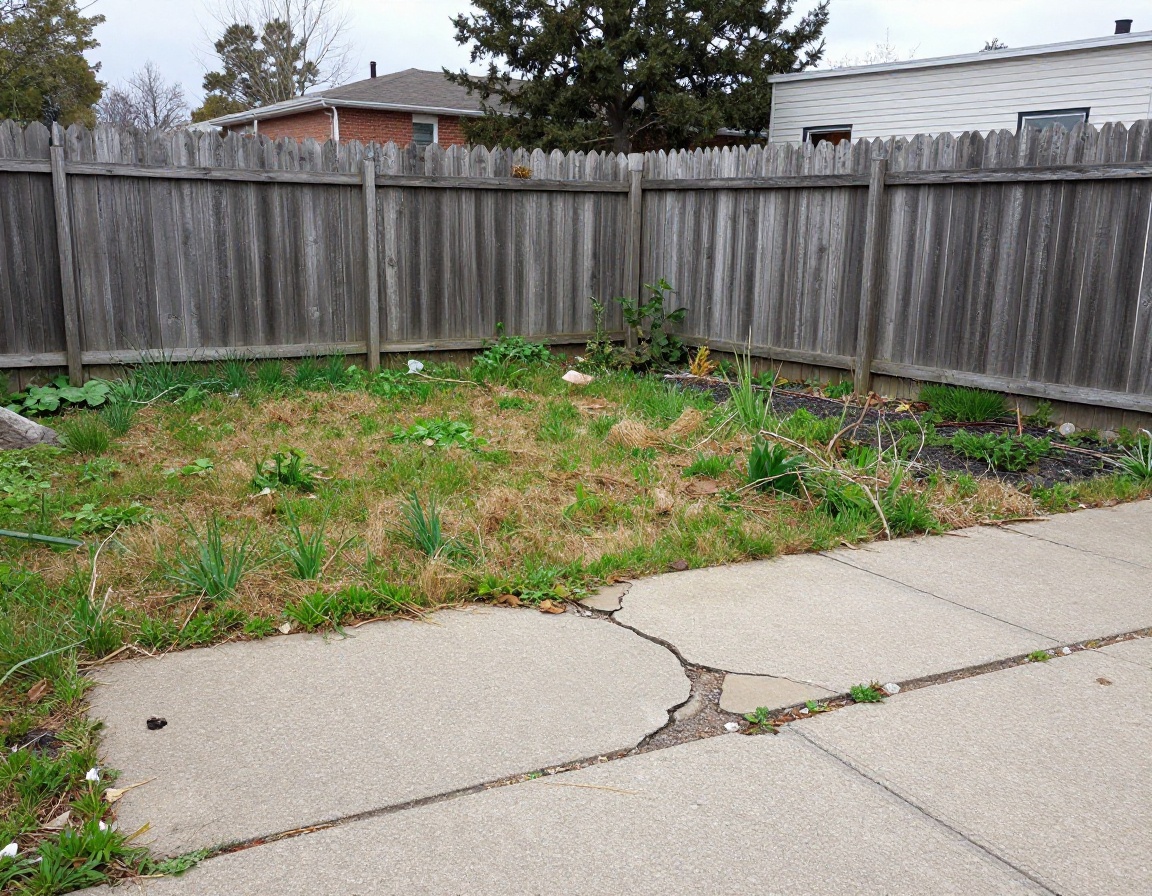
Site Audit & Soil Topology

DURATION:7–10 Days
OUTPUT:Vector Contour Plan

A comprehensive analytical foundation. We map sun trajectory arcs across seasons, execute multi-point soil core assays, document drainage dynamics, and establish structural sub-grade levels.

01.1 Laser level topographic mapping and boundary verification
01.2 Subsurface percolation and pH balance diagnostic testing
01.3 Existing tree root protection zone (RPZ) calculations
DELIVERABLE: 1:100 SITE AUDIT DOSSIER PASS_VAL
Architectural landscape topographic survey and blueprint plan
FIG 1.0 // TOPOGRAPHIC MATRIX
[STAGE_02] CAD_MASTERPLAN
02

Spatial Masterplan & 3D Modeling

DURATION:2–3 Weeks
OUTPUT:BIM & Material Schedule

Translating functional intent into calibrated spatial zones. Hardscape alignments, boundary fencing profiles, grade transitions, and sightline corridors are resolved in full 3D spatial models.

02.1 Paving joint layouts, drainage gully runs, and threshold junctions
02.2 Timber screen and acoustic fencing elevation details
02.3 Architectural low-voltage lighting luminaire schedule
DELIVERABLE: 3D VISUALS & TECH SPECS REV_FINAL
Architectural 3D model render of modern landscape design
FIG 2.0 // SPATIAL SCHEMATIC
[STAGE_03] ENGINEERED_BUILD
03

Groundworks & Structural Masonry

DURATION:2–4 Weeks
OUTPUT:Hardscape Certification

Heavy excavation, aggregate compaction, drainage fall installation, retaining wall reinforcement, and precision diamond-sawn paving laying. Built to civil construction tolerance standards.

03.1 Type 1 sub-base installation with mechanical plate compaction
03.2 Full-depth wet mortar bed laying with prime bonding slurries
03.3 Subterranean conduit networks for lighting and drip irrigation
DELIVERABLE: STRUCTURAL FOUNDATIONS CERT_GRADE_A
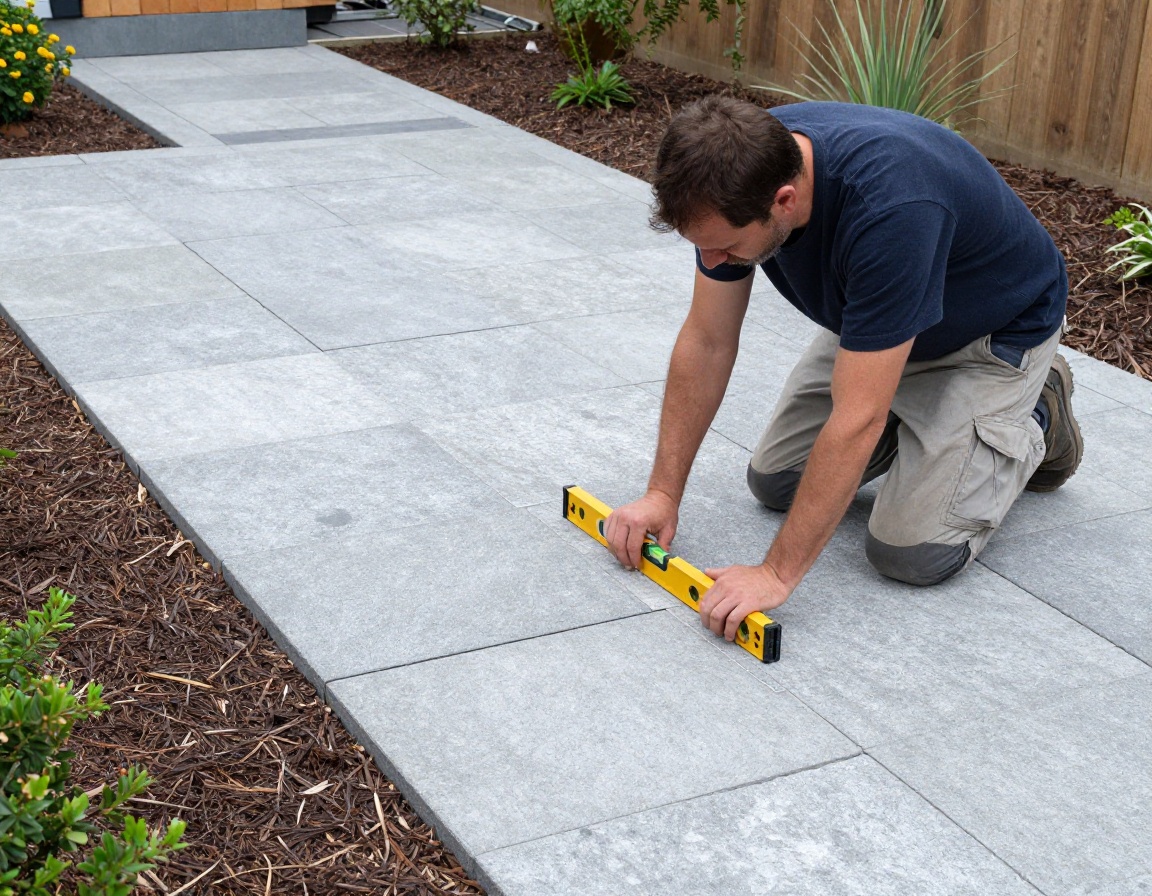
Precision stone paving installation and masonry construction
FIG 3.0 // STRUCTURAL EXECUTION
[STAGE_04] BOTANICAL_MATRIX
04

Horticultural Installation & Handover

DURATION:1–2 Weeks
OUTPUT:Seasonal Protocol Manual

Layered perennial matrix integration, mature multi-stem specimen anchoring, organic mycorrhizal inoculation, automated irrigation commissioning, and seasonal stewardship documentation.

04.1 Specimen tree crane positioning and underground guy anchoring
04.2 High-density perennial, ornamental grass, and shrub matrix planting
04.3 Composted pine bark mulching and irrigation sensor calibration
DELIVERABLE: 12-MONTH CARE DIRECTIVE LIVE_DEPLOYED
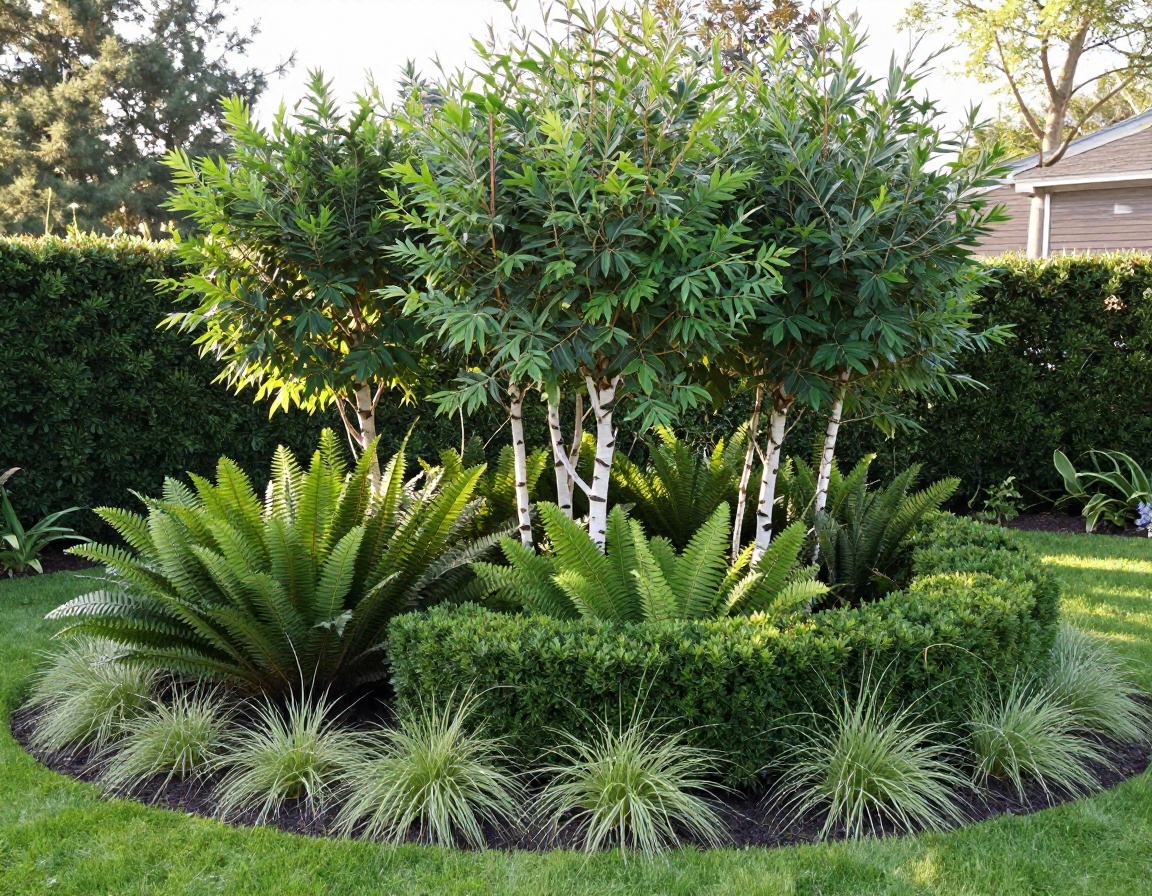
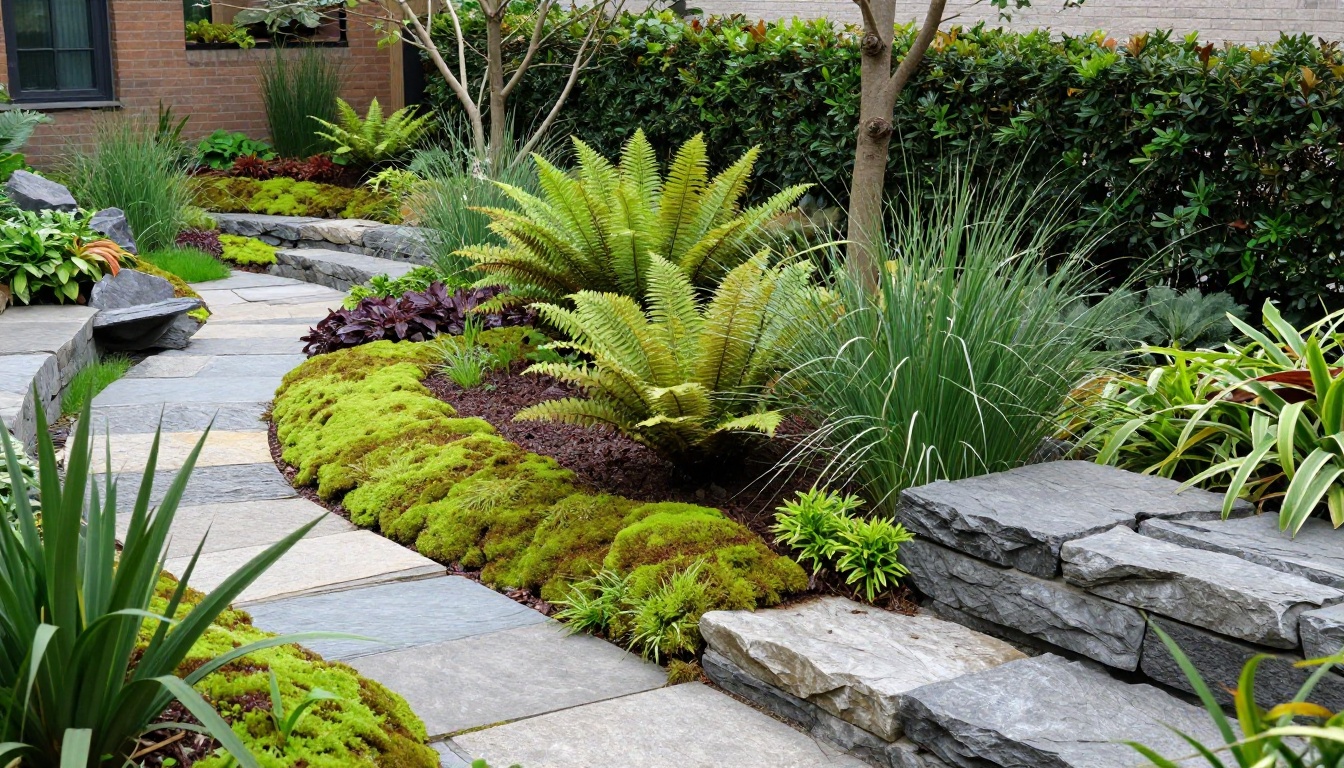
Finished architectural planting scheme with mature specimen trees and evergreen structure
FIG 4.0 // HORTICULTURAL INTEGRATION
BRITISH STANDARD BS 7533 & BS 3882 COMPLIANT
DEDICATED PRINCIPAL LANDSCAPE ARCHITECT
10-YEAR STRUCTURAL INTEGRITY WARRANTY
Territory Registry // Section 06

Operational Coverage & Radii

Strict travel tolerances calibrated to ensure punctual transit for heavy plant machinery, living specimen installation, and regular ecological site management.

ZONE_REF // 01
Core Radius 0 – 15 Miles

Central Urban & Suburban

Full comprehensive access for heavy landscape construction, comprehensive garden rebuilds, structural paving, and scheduled weekly estate care.

Consultation Site Visit Complimentary
Machinery Mobilization Standard Transit
Maintenance Contracts Weekly / Fortnightly
Key Districts Covered
  • Metropolitan Core & Inner Suburbs
  • West Parklands & Historic Quarter
  • North Valley Residential Enclaves
ZONE_REF // 02
Secondary Radius 15 – 35 Miles

Regional & Rural Estates

Optimized for large acreage projects, comprehensive country estate masterplans, perimeter fencing, bespoke terracing, and bi-monthly care.

Consultation Site Visit Complimentary
Machinery Mobilization Direct Site Delivery
Maintenance Contracts Fortnightly / Monthly
Key Districts Covered
  • South Ridge & Agricultural Valleys
  • Eastern Moorland Border Settlements
  • Lake Basin Country Residences
ZONE_REF // 03
Extended Radius 35 – 60 Miles

Commercial & Commission

Reserved for large-scale institutional grounds, commercial architectural planting schemes, civic installations, and significant domestic acreage.

Consultation Site Visit Scheduled by Project Scope
Machinery Mobilization Dedicated Staging Depot
Maintenance Contracts Seasonal / Tailored
Key Districts Covered
  • Regional Commercial Business Parks
  • Heritage Grounds & Boutique Estates
  • Custom Architectural Commissions
Staging & Depot Base: Central Yard HQ
GRID: 53.4808° N, 2.2426° W
Technical territory coverage map with radius demarcations
Depot Transit Matrix Active
35 min Average Core Response
100% Self-Contained Fleet
Zero Third-Party Subletting
Border Verification

Unsure if your location falls within our operational boundary?

We routinely assess projects situated immediately outside standard zones for bespoke full-scale design and construction packages. Submit your postal code during the initial consultation request.

Site Appraisal Guarantee Complimentary for Zones 01 & 02
Check Your Postcode
Document Phase 01 // Site Assessment & Estimation

Request a Technical Site Consultation

Provide the baseline dimensions and desired scope of your grounds. An architect or landscape surveyor will conduct an on-site structural appraisal.

Standard Appraisal
Complimentary / 60 Mins
Turnaround
48-Hour Spec Sheet
Survey Card // Ref. 048 Scale 1:50

What we measure during your site visit:

  • Topographical elevation changes & grade slopes
  • Subsoil composition, drainage & percolation index
  • Microclimates, diurnal solar paths & wind corridors
  • Boundary wall integrity & underground utilities
Material & Ecological Audit
Zone 8b

“Every project commences with a soil and structural survey. We balance architectural stone masonry with drought-resilient perennial planting schemes tailored to your micro-region.”

Thorn & Meadow Studios Est. 2014
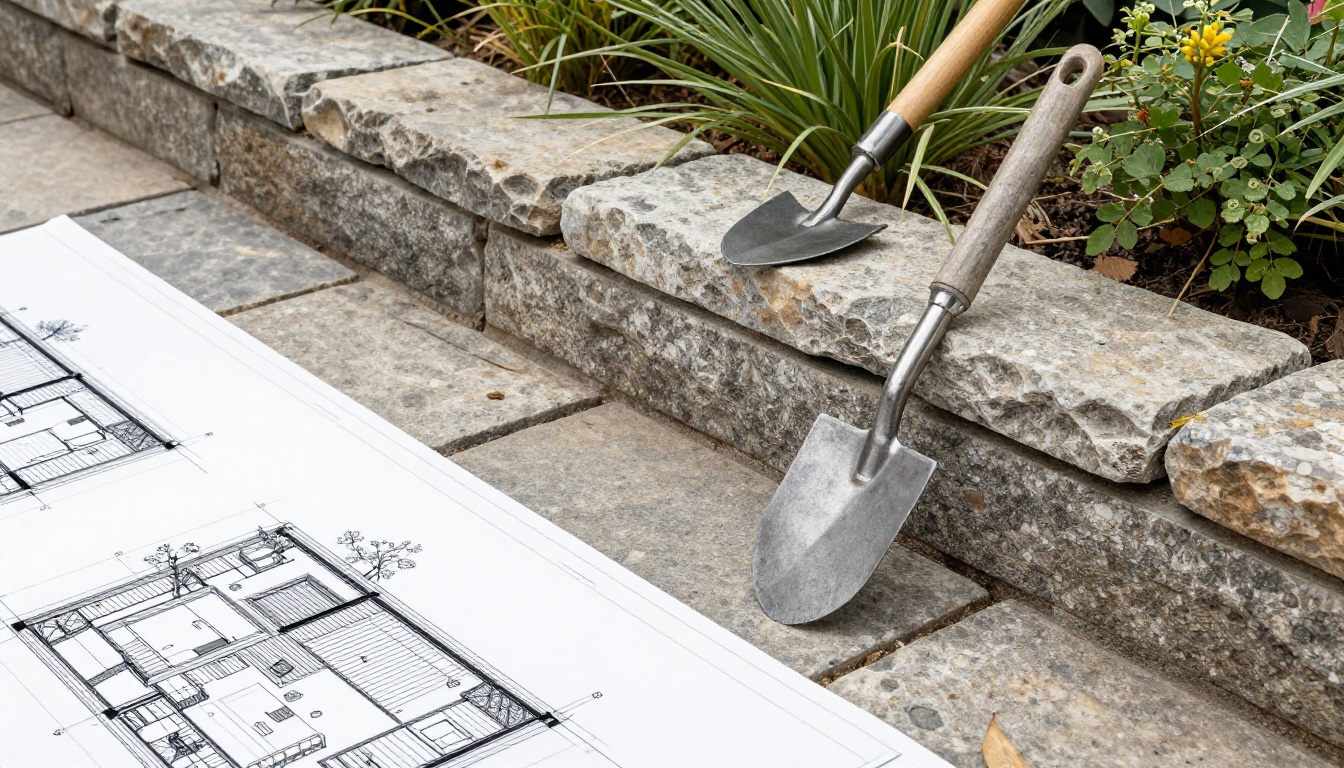
Architectural landscape plan on stone
FIG. 1.2 : SITE PLAN CAD EXCERPT
SPEC-GRID

Garden Specification Brief

Fill in project coordinates to receive a detailed breakdown and booking schedule.

✓ No-obligation proposal  |  ✓ Fully insured practice