Full Garden & Landscape Design
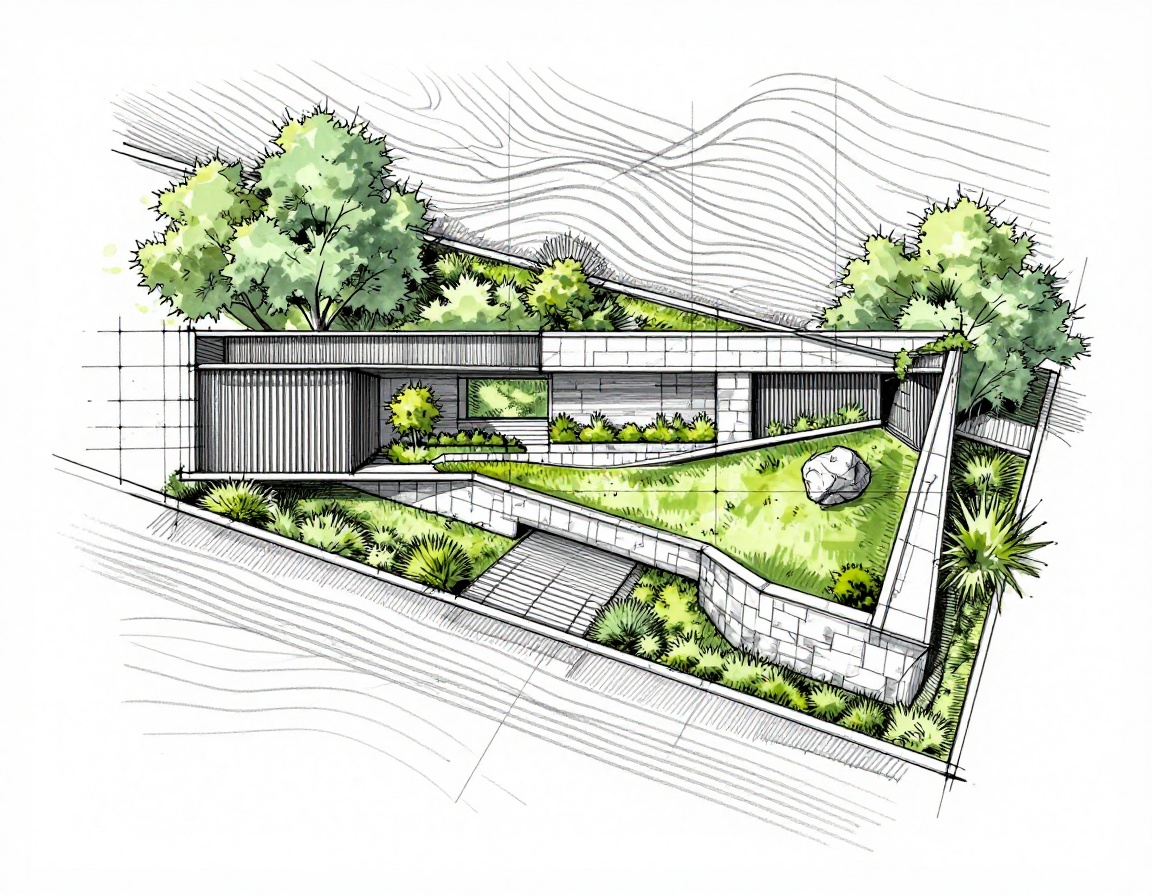
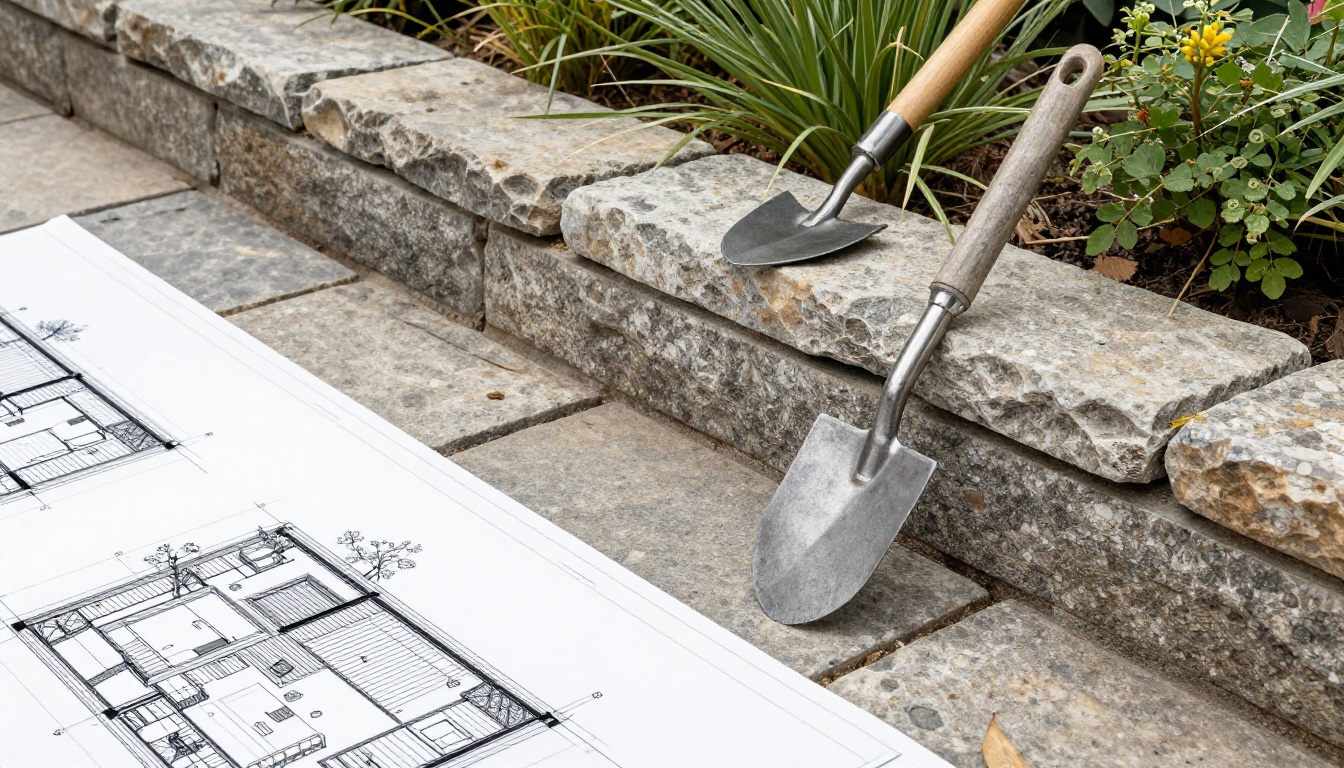
Comprehensive spatial surveys, 3D topographical modelling, structural grading, and construction drawing packages tailored strictly to the microclimate, aspect, and architecture of your property.
We merge rigorous structural discipline with textural, perennial-rich planting. From master planning to bespoke paving and woodland boundary works, every commission begins on site.
Zero-obligation site consultation: Full laser level measurement, soil profiling, and itemised quote.
From full conceptual site masterplans to enduring stonework and cyclical stewardship, our work bridges botanical ecology with structural discipline.
Comprehensive spatial surveys, 3D topographical modelling, structural grading, and construction drawing packages tailored strictly to the microclimate, aspect, and architecture of your property.
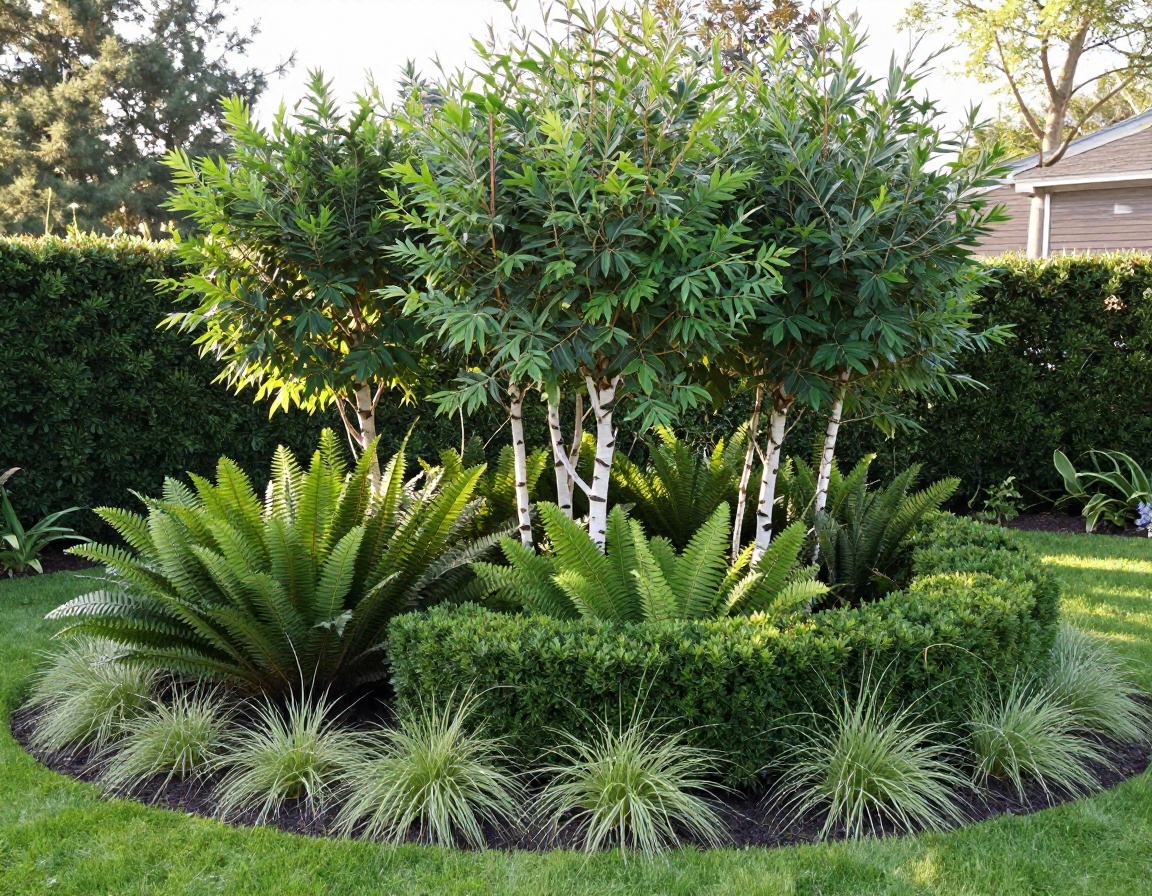
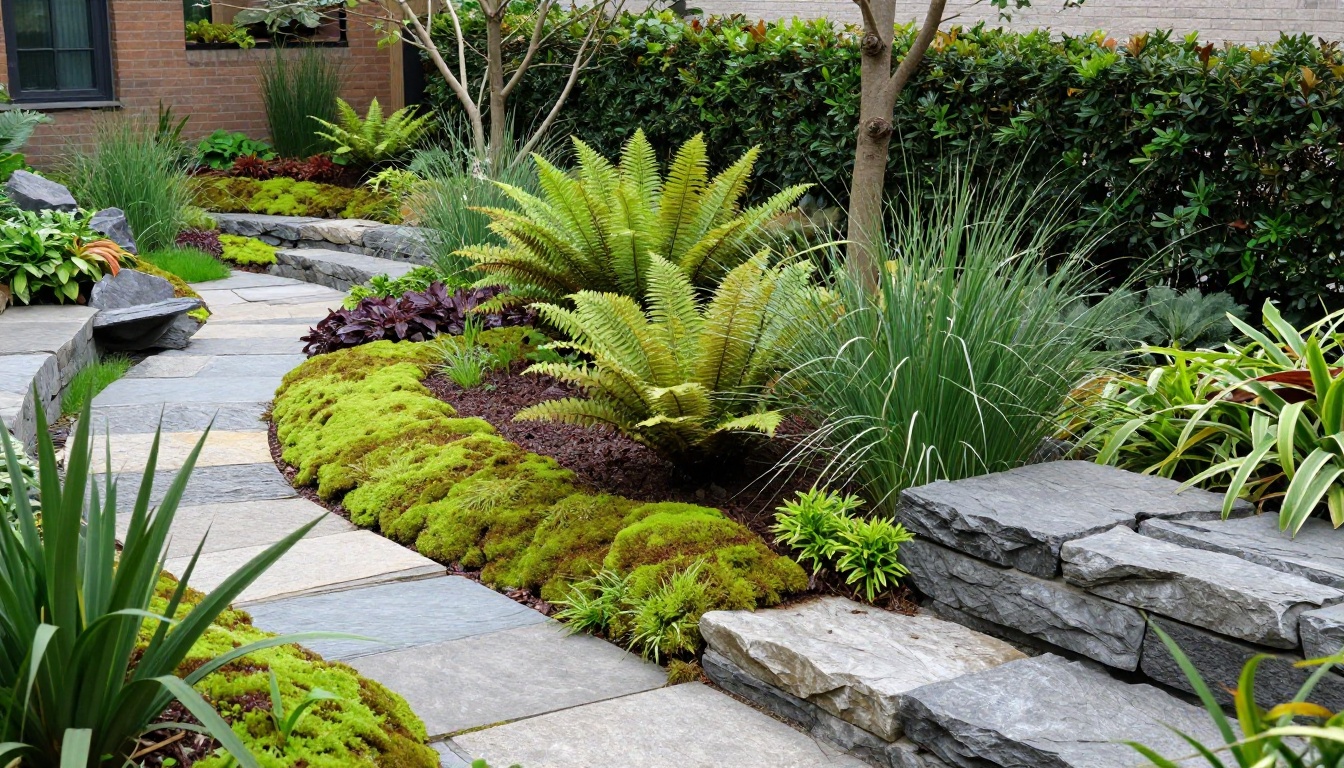
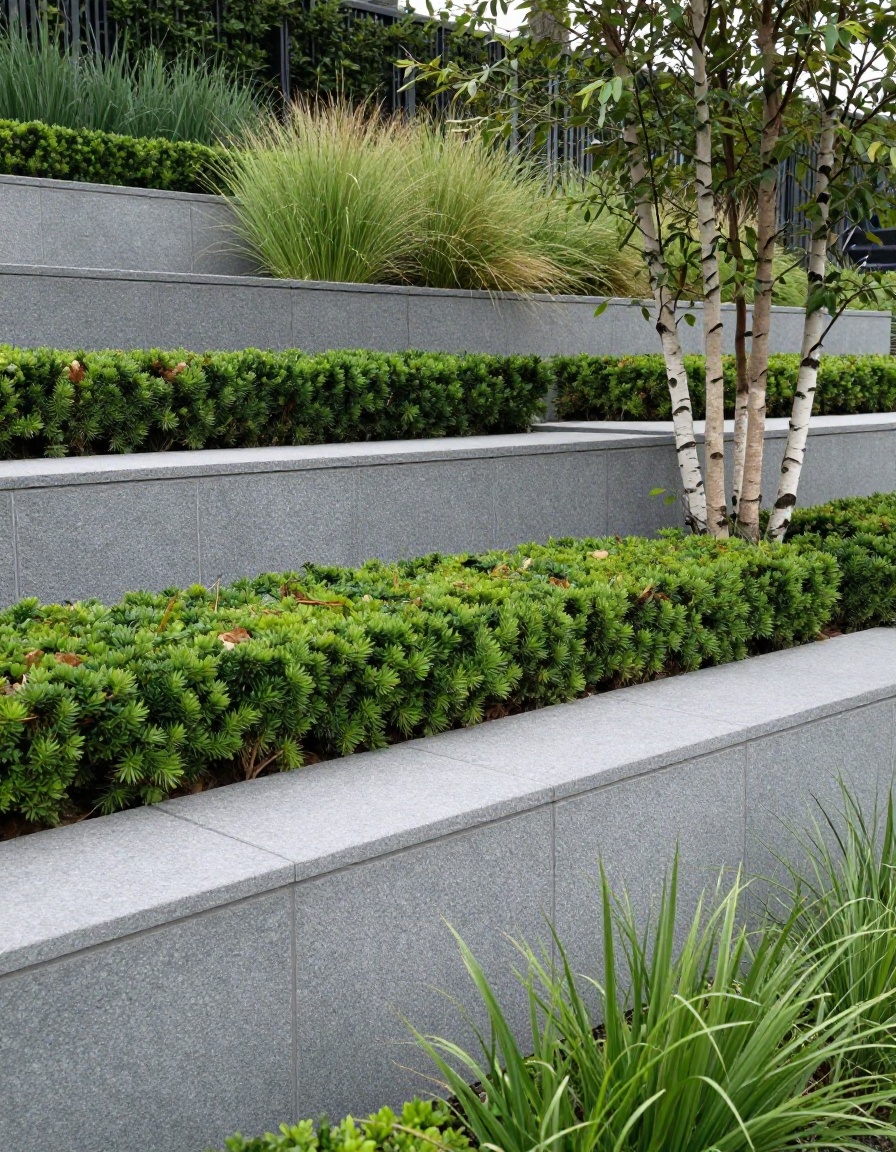
Multi-tiered botanical compositions structured around perennial rhythm, evergreen massing, structural grasses, and native biodiversity with high resilience to changing precipitation cycles.
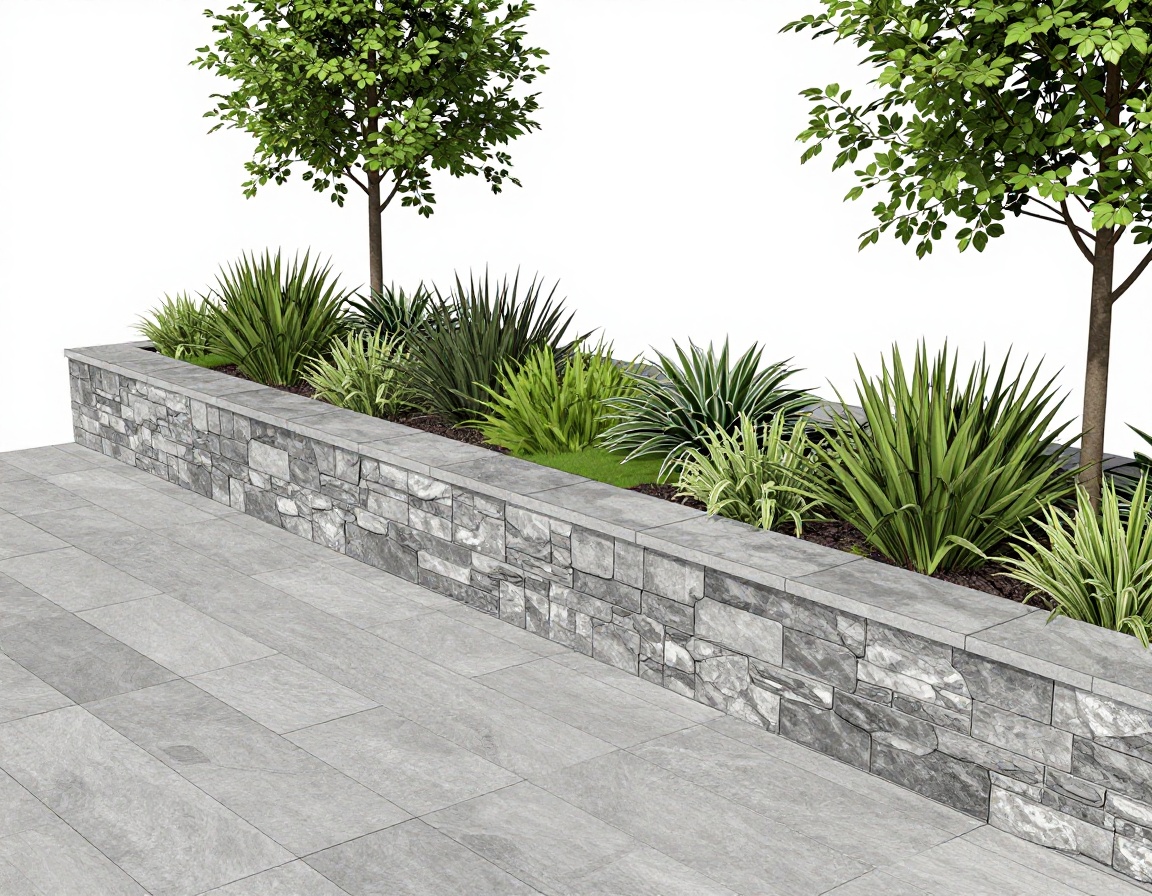
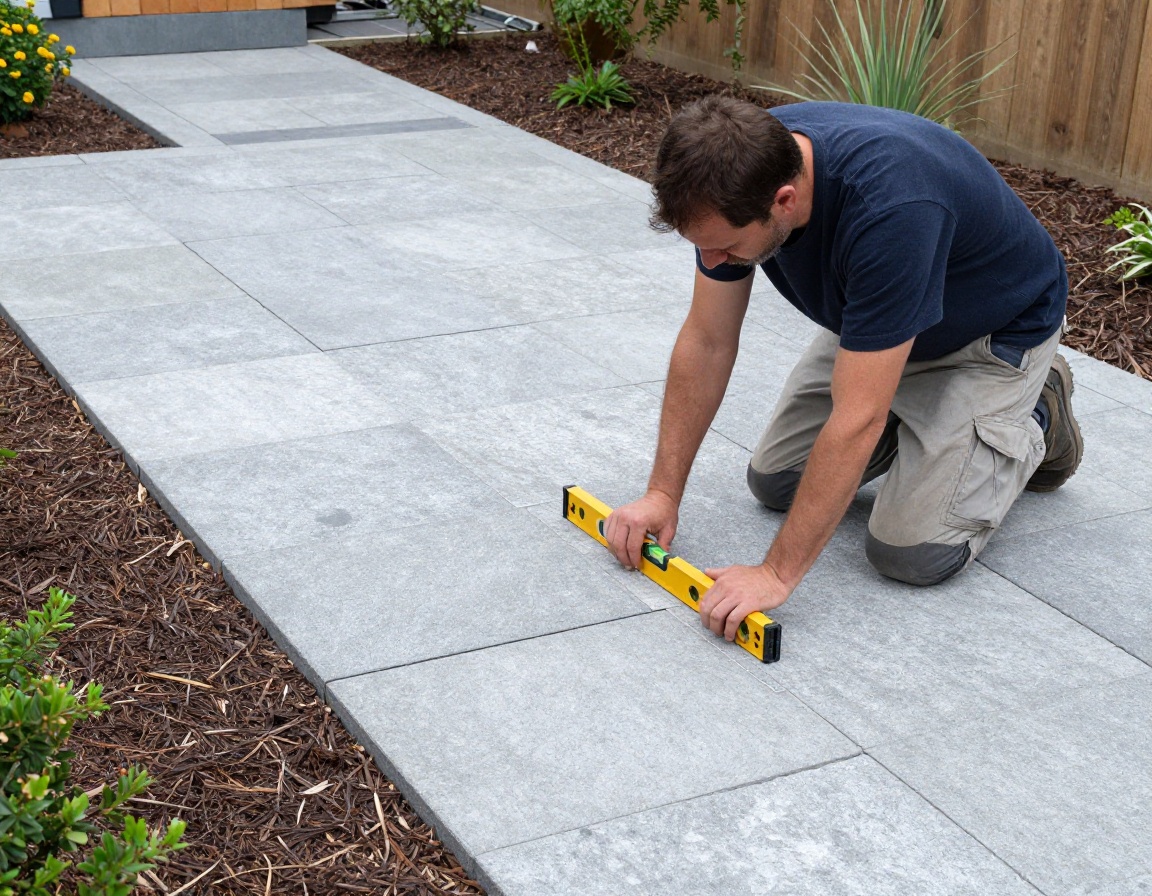
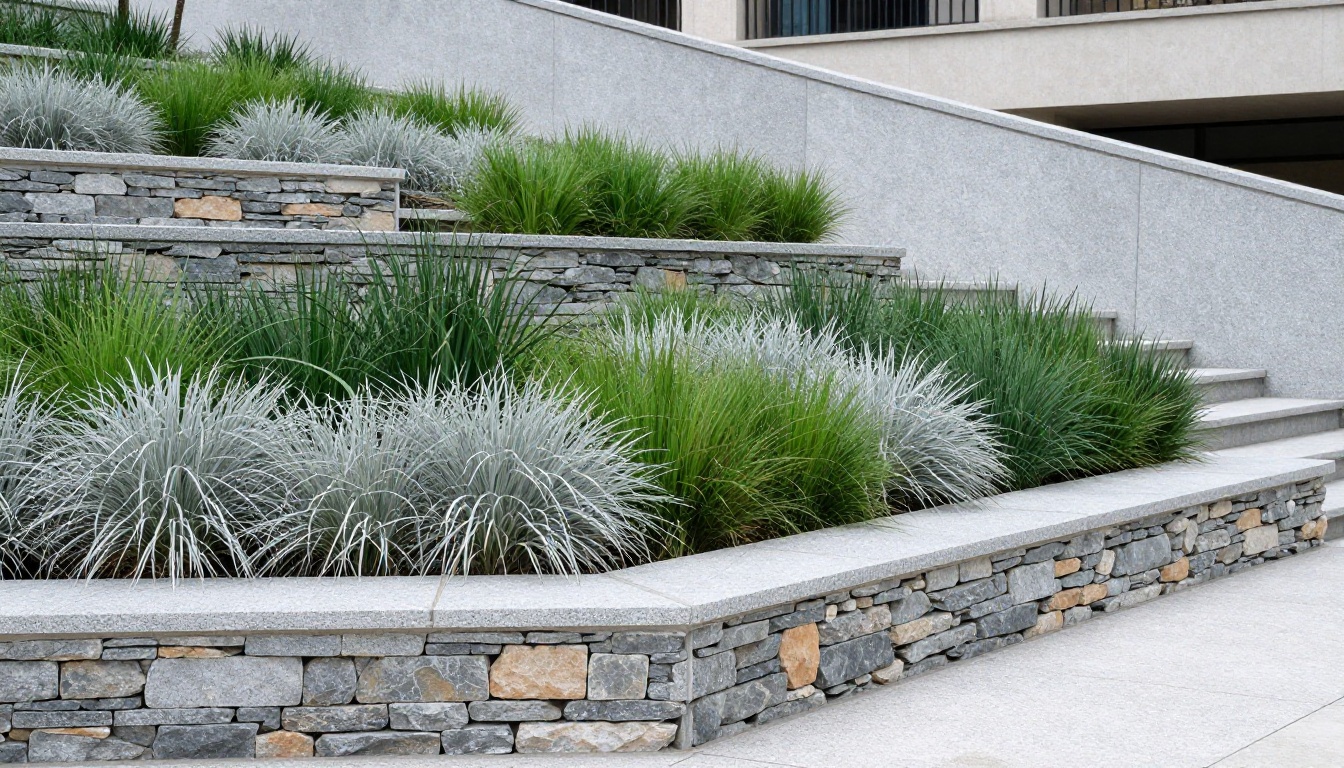
Dry-laid and lime-mortared paving, sawn Yorkstone, monolithic granite kerbing, retaining terraces, and permeable drainage courses built to rigid structural tolerances.
Bespoke horizontal slatted timber battening, mortised oak post-and-rail, steel mesh trellis systems, and integrated acoustic boundaries engineered for longevity.
Scheduled horticulturist-led care contracts preserving original architectural design intent. Includes specimen topiary pruning, specialized lawn treatment programmes, seasonal bulb interplanting, and irrigation servicing.
We eliminate construction ambiguity through rigorous surveying, microclimate analysis, precise CAD engineering, and staged horticultural execution.
A comprehensive analytical foundation. We map sun trajectory arcs across seasons, execute multi-point soil core assays, document drainage dynamics, and establish structural sub-grade levels.
Translating functional intent into calibrated spatial zones. Hardscape alignments, boundary fencing profiles, grade transitions, and sightline corridors are resolved in full 3D spatial models.
Heavy excavation, aggregate compaction, drainage fall installation, retaining wall reinforcement, and precision diamond-sawn paving laying. Built to civil construction tolerance standards.
Layered perennial matrix integration, mature multi-stem specimen anchoring, organic mycorrhizal inoculation, automated irrigation commissioning, and seasonal stewardship documentation.
A documented record of structural re-alignments, microclimate planting schemes, and enduring hardscape executions across private residences and regional estates.
Intervention: Sub-base excavation and installation of permeable sub-surface drainage, cantilevered bench seating with integrated LED hairlines, and structural pleached hornbeam screens.
Yorkstone, honed porphyry, sawn granite, architectural steel
Matrix drift perennials, pleached specimen hedging, shade-adapted strata
Automated subterranean drip lines, grade stabilization, linear rills
Full CAD sectionals, planting schedules & seasonal maintenance dossiers
Strict travel tolerances calibrated to ensure punctual transit for heavy plant machinery, living specimen installation, and regular ecological site management.
Full comprehensive access for heavy landscape construction, comprehensive garden rebuilds, structural paving, and scheduled weekly estate care.
Optimized for large acreage projects, comprehensive country estate masterplans, perimeter fencing, bespoke terracing, and bi-monthly care.
Reserved for large-scale institutional grounds, commercial architectural planting schemes, civic installations, and significant domestic acreage.
We routinely assess projects situated immediately outside standard zones for bespoke full-scale design and construction packages. Submit your postal code during the initial consultation request.
Provide the baseline dimensions and desired scope of your grounds. An architect or landscape surveyor will conduct an on-site structural appraisal.
What we measure during your site visit:
“Every project commences with a soil and structural survey. We balance architectural stone masonry with drought-resilient perennial planting schemes tailored to your micro-region.”
Fill in project coordinates to receive a detailed breakdown and booking schedule.