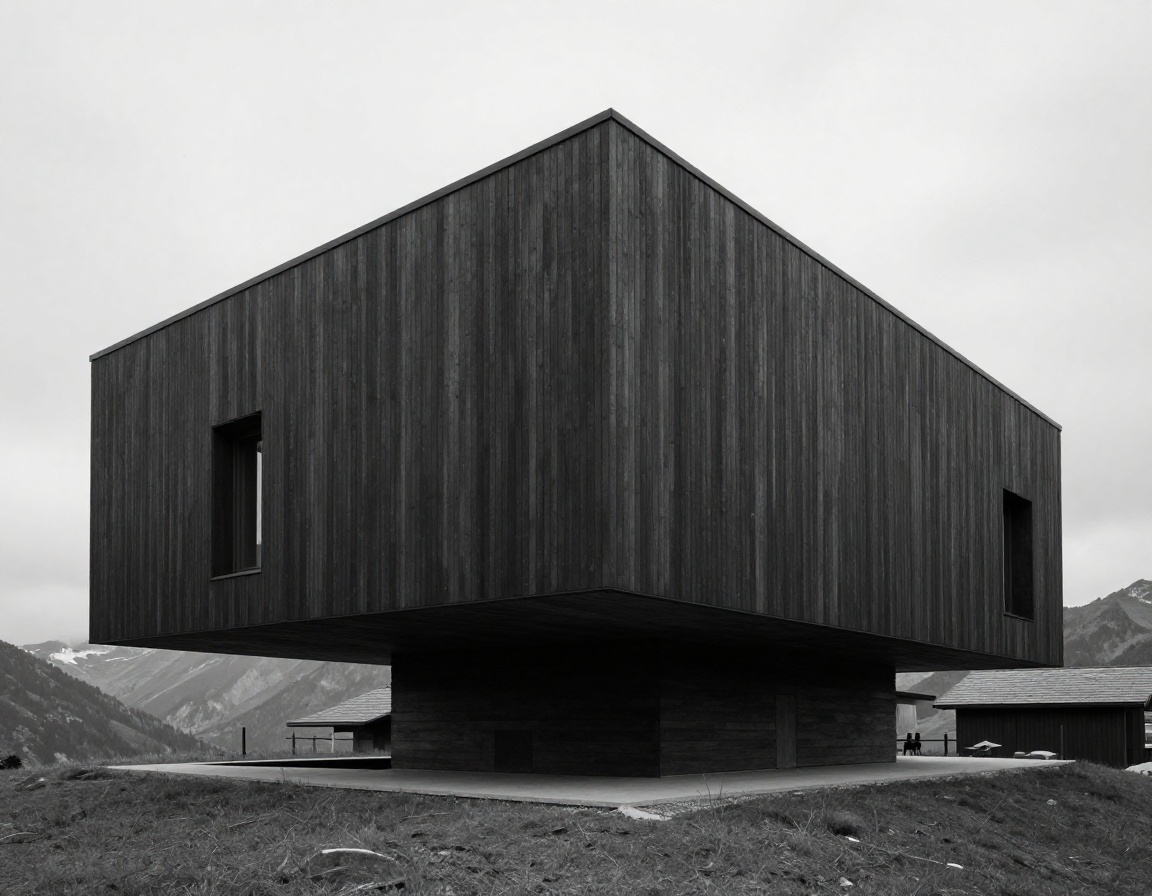
Practice KV/01
Discipline Residential
Architectural Monograph Residential Works

Kessler Vaan Architects

Rigorous residential architecture defined by proportion, site geometry, and the uncompromising reduction of material noise.

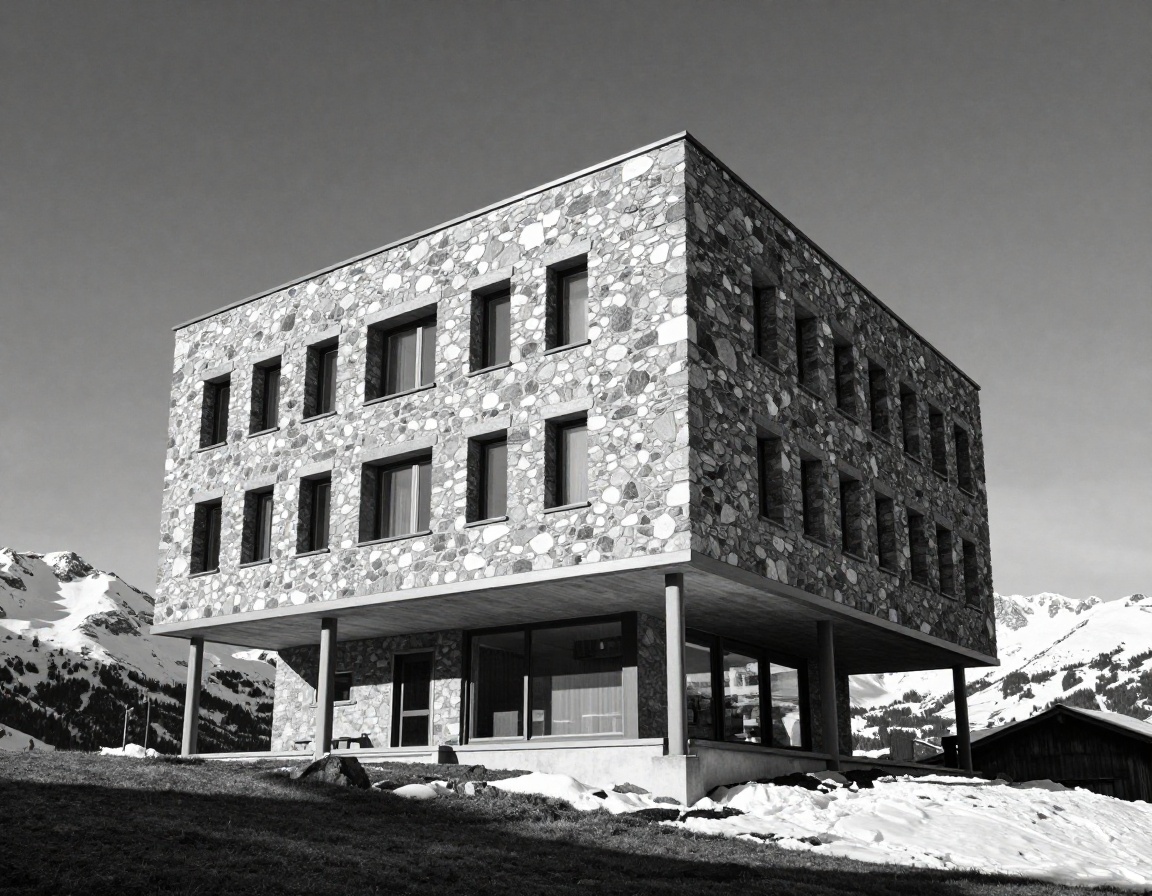
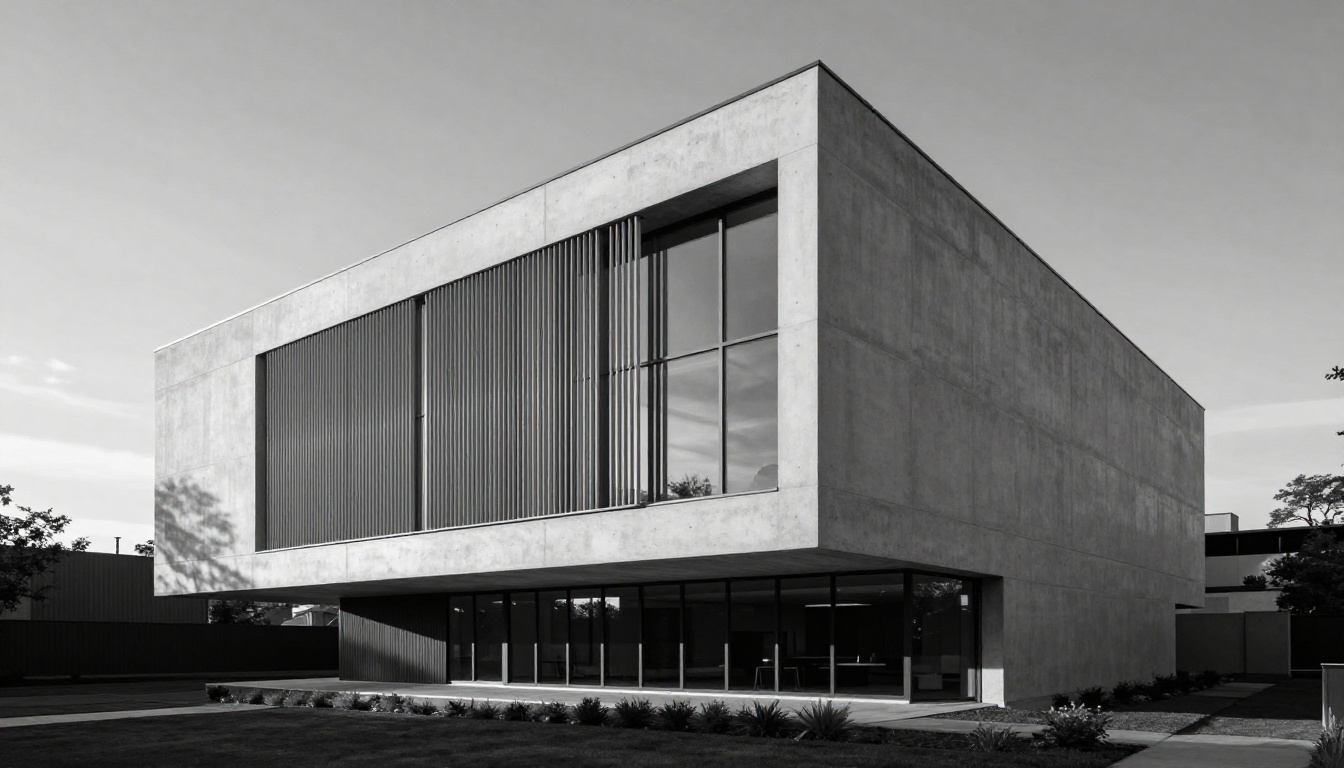
Monolithic private concrete and glass residence by Kessler Vaan Architects
Ref. KV-408 / House on the Alpine Ridge
Structure: Board-Marked Concrete & Steel
Area: 420 m² / Completed 2024
Valais, Switzerland
Survey • Concept • Planning • Execution
Grid Resolution: 100% Strict • Zero Tolerance
Index 02 // Portfolio / 2020–2024
Coordinates: 47.3769° N, 8.5417° E

Selected Residential Works

Built forms.
Structural order.
Exact cadence.

A catalog of single-family residences and alpine dwellings realized through uncompromising structural discipline, monolithic material palettes, and strict programmatic clarity.

Filter Protocol Residential Monoliths

Every project constitutes a standalone spatial response to topography, climate envelope, and material permanence. No extraneous ornament is admitted.

Tolerance ± 1.00 mm
Classification SIA 102 Compliant
Ref. KV-2301 + 01
House at Valais by Kessler Vaan Architects

House at Valais

Monolithic in-situ concrete massing nestled directly into the sub-alpine slope. Heavy thermal massing with deep recessed openings framing the Rhone Valley.

Location Valais, CH
Area 420 m²
Year 2023
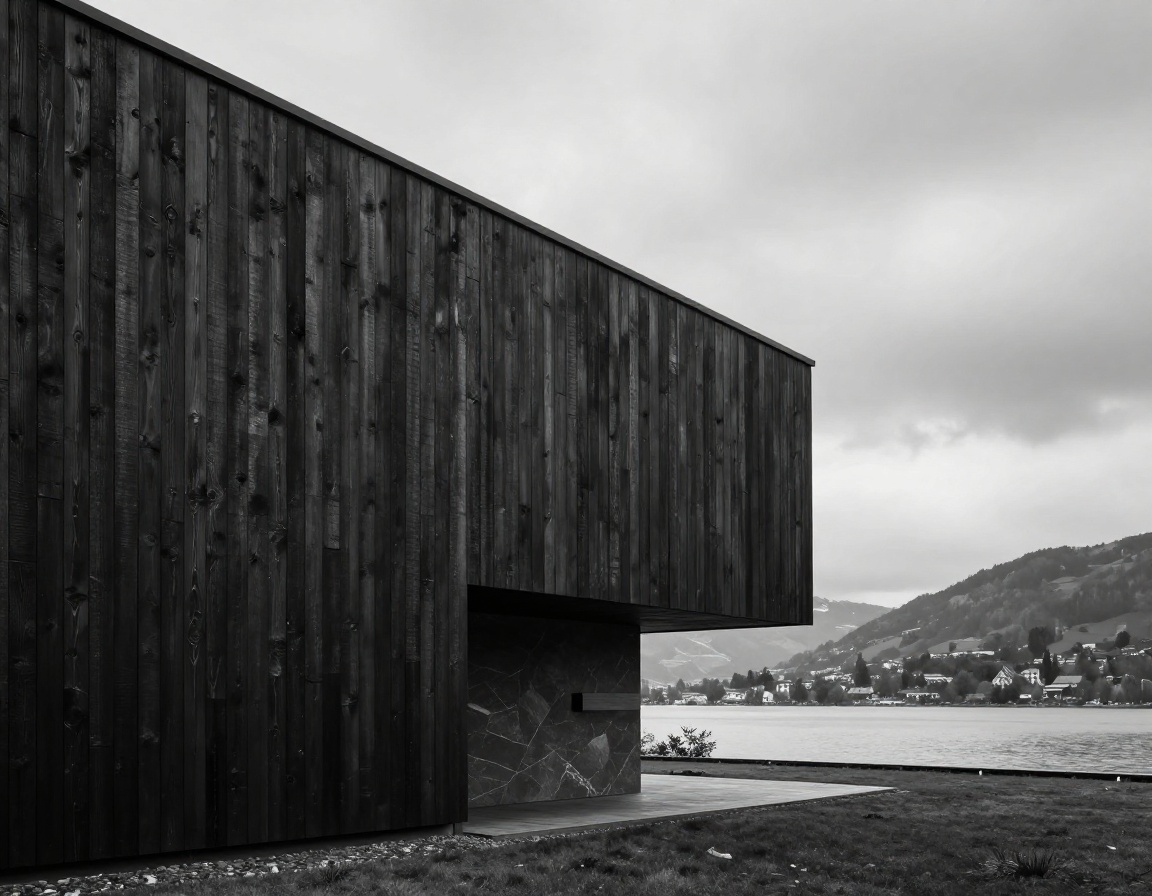
Ref. KV-2204 + 02
Residenz am Zürichberg by Kessler Vaan Architects

Residenz am Zürichberg

Charred larch siding juxtaposed against polished basalt floor slabs. A three-tier sequence of cantilevered pavilions mediating urban edge and forest border.

Location Zürich, CH
Area 580 m²
Year 2022
Ref. KV-2402 + 03
Pavillon Engadin by Kessler Vaan Architects

Pavillon Engadin

Dry-stacked local gneiss base supporting an ultra-slender blackened steel roof plane. Structural glass walls engineered to withstand extreme high-altitude thermal variation.

Location St. Moritz, CH
Area 310 m²
Year 2024
Ref. KV-2103 + 04
Villa Lugano by Kessler Vaan Architects

Villa Lugano

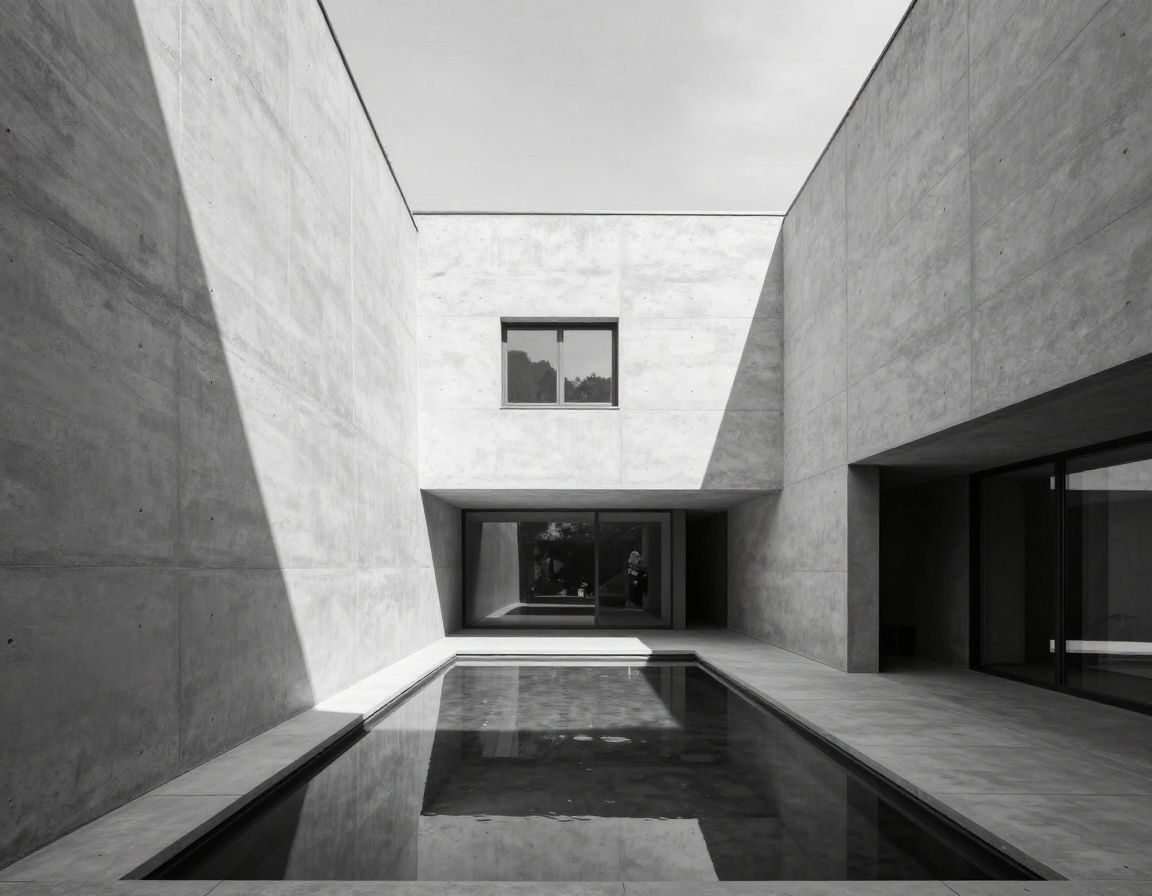
Stepped courtyard villa organized around an introverted atrium. Fair-face concrete interior skins paired with unlacquered bronzed fenestration.

Location Ticino, CH
Area 640 m²
Year 2021
Methodology
Monolithic Concrete
Standard
Minergie-P ECO
Typology
Private Domestic
Archive
Complete 2020–24
Protocol // 004 / Project Lifecycle
RIBA Plan of Work Aligned

Methodology

Linear execution.
Zero deviation from intent.

Every commission is governed by a five-stage operational framework. From initial ground survey to the release of retention, every decision is documented, measured, and rigorously cross-checked against statutory standards.

01 + APPRAISAL

Stage Duration: 03–05 Wks

Site Survey & Feasibility

3D laser scanning, topography capture, sunlight trajectory study, boundary delineation, and statutory zoning audits.

Deliverables
  • — Point cloud model
  • — Solar & wind analysis
  • — Statutory risk register
02 + GEOMETRY

Stage Duration: 06–08 Wks

Concept & Spatial Massing

Formulation of primary tectonic axes, floor-plan choreographies, structural grid systems, and initial material dialectic.

Deliverables
  • — 1:50 spatial layouts
  • — Physical massing models
  • — Preliminary budget matrix
03 + STATUTORY

Stage Duration: 08–12 Wks

Consents & Detail Design

Full planning documentation, conservation officer alignment, building regulations submission, and 1:5 facade junctions.

Deliverables
  • — Planning approval bundle
  • — 1:10 & 1:5 detail sets
  • — Structural engineer sign-off
04 + TENDER

Stage Duration: 04–06 Wks

Procurement & Tender

Exhaustive schedule of works, competitive contractor bidding, material sourcing audit, and execution of JCT contract forms.

Deliverables
  • — Bill of quantities
  • — Contractor audit report
  • — Executed building contract
05 + HANDOVER

Stage Duration: 36–60 Wks

Site Contract Admin

Weekly site presence, strict tolerance inspection, snagging certification, practical completion notice, and building turnover.

Deliverables
  • — Bi-weekly inspection logs
  • — Certificate of completion
  • — Operation & asset manual
+ TOLERANCE: Millimetric specification review prior to contractor commencement on each package.
+ COST INTEGRITY: Independent quantity surveyor validation at 30%, 60%, and 90% detail design.
+ CONTRACT: Traditional procurement under standard JCT / RIAI with Architect as Contract Administrator.
PROTOCOL 03 // APPR
STATUTORY & FISCAL REG. 2024
TOLERANCE ± 0.00%
STATUS BINDING
+ Methodology & Control

Architecture without financial ambiguity. Approvals won on rigor, not rhetoric.

We operate on the premise that design distinction and regulatory adherence are not opposing forces. Every project begins with an unyielding assessment of statutory constraints, environmental covenants, and real-time market indices.

By establishing fixed fiscal parameters and clear legal strategies at RIBA Stage 1, we eliminate the need for value-engineering compromises later in the construction sequence.

01 / STATUTORY CERTAINTY
98.4%

First-submission approval rate across sensitive Green Belt, Conservation Areas, and Grade II* heritage assets.

02 / BUDGET FIDELITY
< 1.5%

Historical variance between final tender contract value and final gross development account.

03 / TECHNICAL RECTITUDE
1:1

Scale-model and full-scale material mockups resolved prior to contractor procurement.

Protocol 01 [ STATUTORY ]

Statutory Planning & Negotiation

We conduct exhaustive pre-application dialogues with local authorities, conservation officers, and statutory consultees. Our applications are built on empirical heritage analyses, daylight-shadow modeling, and contextual justification that preempt objections before they are filed.

  • — Pre-app strategy mapping +
  • — Environmental Impact studies +
  • — Public consultation leadership +
Protocol 02 [ HERITAGE ]

Conservation & Historical Fabric

Working within listed frameworks requires strict archival research and tactile respect for original material grammar. We marry contemporary structural interventions with original fabric through reversible details, bespoke stone profiling, and documented craft techniques.

  • — Historic building fabric audit +
  • — Reversible modern interventions +
  • — Historic England consultation +
Protocol 03 [ FISCAL ]

Cost Engineering & Procurement

We treat cost control as a primary design parameter. Through itemized bills of quantities, independent quantity surveying, and rigorous competitive tendering with vetted main contractors, we protect client capital against mid-build scope creep.

  • — Detailed Bill of Quantities +
  • — Fixed-price tender packaging +
  • — Transparent contingency models +
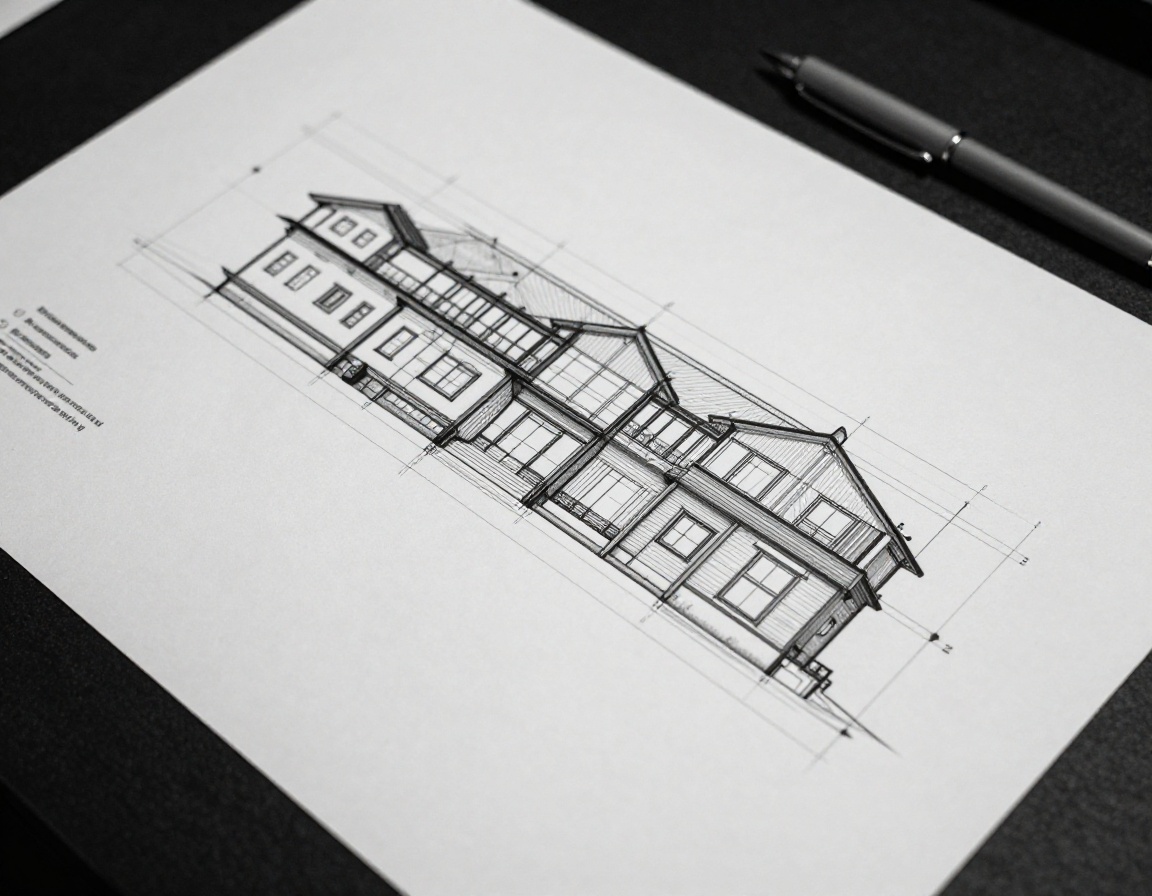
Technical architectural elevation drawings and statutory planning documentation study
DOC // REF 09
DWG: SECTION 04-A SCALE: 1:50
+ THE GOVERNING PRINCIPLE
“A residence should endure through structural clarity, legal permanence, and financial sanity. We refuse speculative budgets and untested planning maneuvers. What we document is precisely what we build.”
KESSLER VAAN & PARTNERS RIBA CHARTERED PRACTICE
[ 04 ] / STUDIO DIRECTORS & TECHNICAL LEADERSHIP

Principals & Practice

ZÜRICH / LONDON + 47°22'N 8°32'E
Portrait of Felix Kessler, Founding Partner
01 / DES.DIR
+
Founding Partner

Felix Kessler

Dipl. Arch. ETH Zürich / SIA

Leading concept formulation, geometric rigor, and tectonic identity. Felix established Kessler Vaan following twelve years of institutional practice in Basel and London, focusing on monolithic concrete structural assemblies and strict contextual restraint.

Discipline Design & Form
Admitted SIA / BSA (2008)
Portrait of Elena Vaan, Founding Partner
02 / TECH.DIR
+
Founding Partner

Elena Vaan

M.Arch AA London / RIBA / ARB

Overseeing technical execution, high-performance building envelopes, and urban planning compliance. Elena directs the practice’s material laboratory and interfaces directly with municipal authorities on complex conservation and green-belt developments.

Discipline Technical Execution
Admitted RIBA / ARB (2011)
Portrait of Marcus Lindqvist, Director of Structural Integration
03 / STRUCT.DIR
+
Technical Director

Marcus Lindqvist

Dipl.-Ing. TU Munich / CEng

Directing on-site fabrication oversight, structural engineering coordination, and procurement tolerances. Marcus coordinates our specialized timber jointing, cast-in-place monolithic concrete schedules, and contractor compliance audits.

Discipline Construction Logic
Admitted BVT / CEng (2014)
+ METHOD: Zero Ornamentation
+ RATIO: 1:1 Partner Oversight
+ CAPACITY: Max 6 Commissions / Year
+ REGISTRY: KV-2024-CH
[ 05 / INQUIRY ] / PROJECT COMMENCEMENT
ZÜRICH — BASEL — LONDON

Initiate a
commission.

We accept a strictly limited number of residential commissions each calendar year. Every project receives the direct oversight of a partner from site acquisition through physical handover.

Lead Time
8–12 Weeks
Direct Desk
inquiry@kesslervaan.ch
01 / Principal Contact REQUIRED
02 / Project Parameters SPECIFICATION
03 / Project Synopsis PROGRAM

Submissions are reviewed at our weekly partners' assembly.